
Projects / Renovations
Rothesay Park
- Project
- Complete remodel and addition
- Location
- Rothesay
- Status
- In progress
- Size
- 500 sq ft addition, 3,000 sq ft remodel
The project
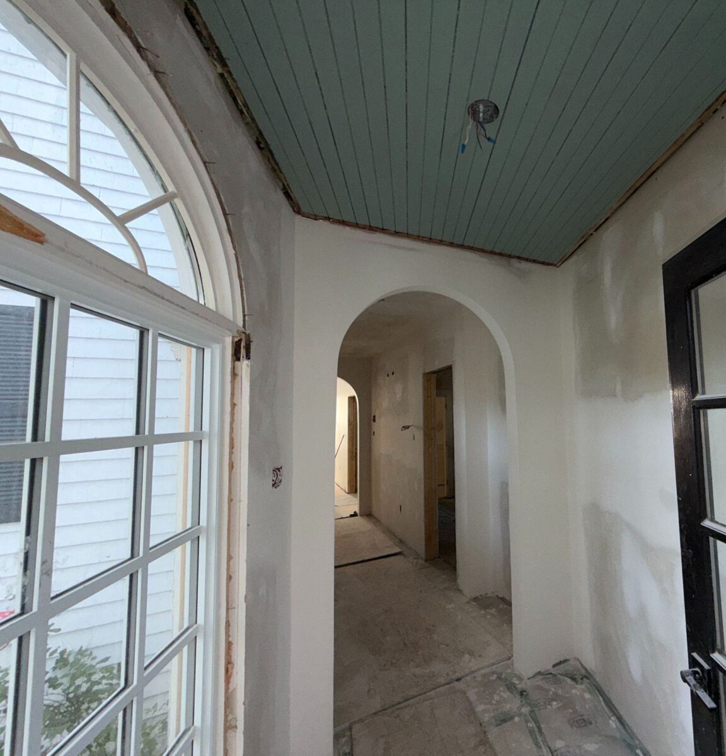
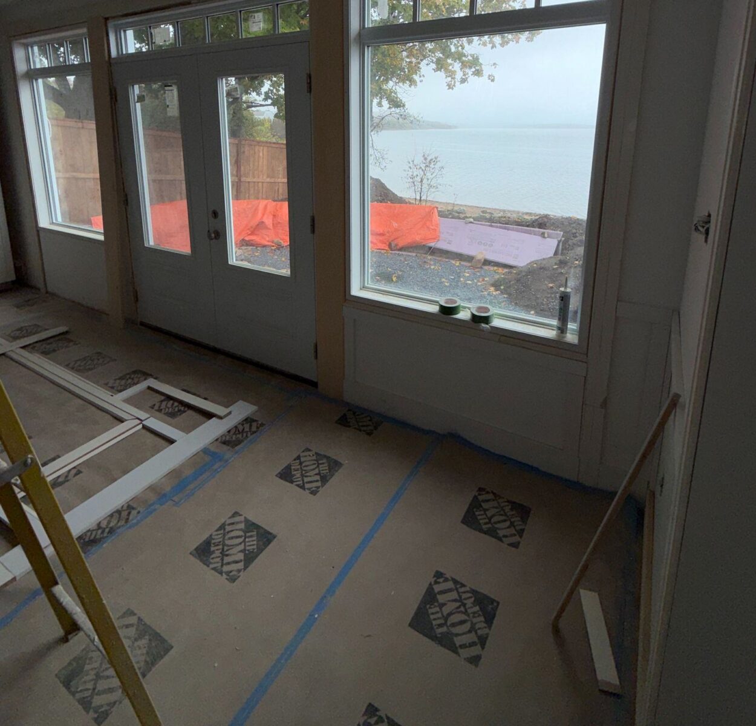
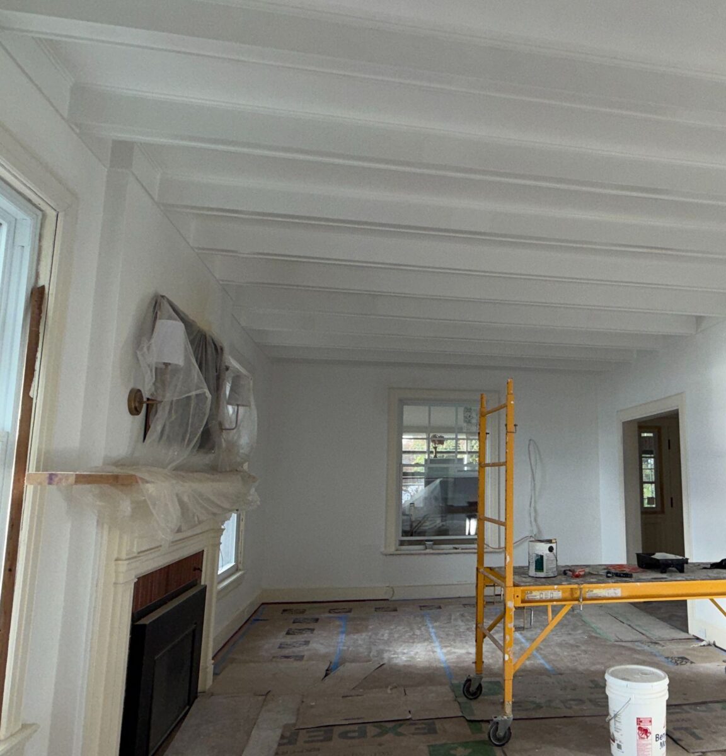
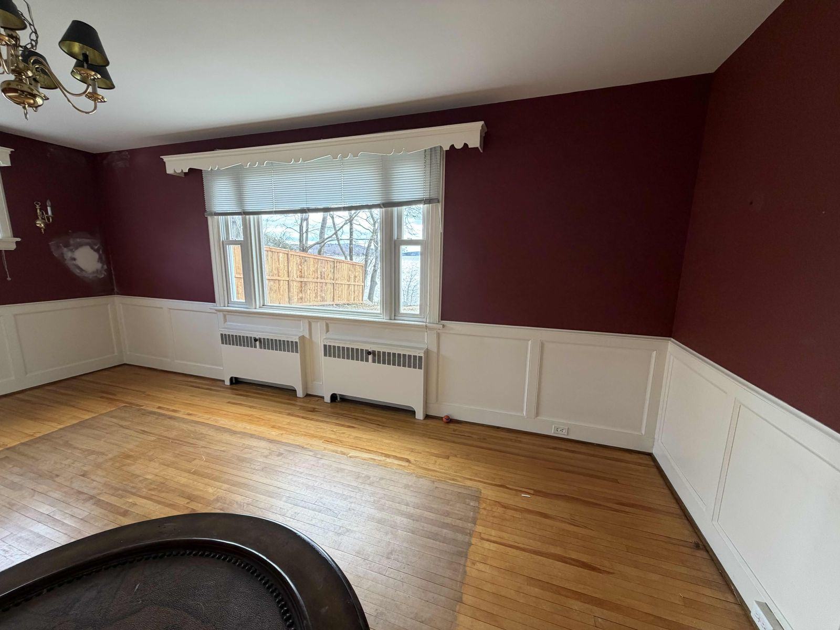
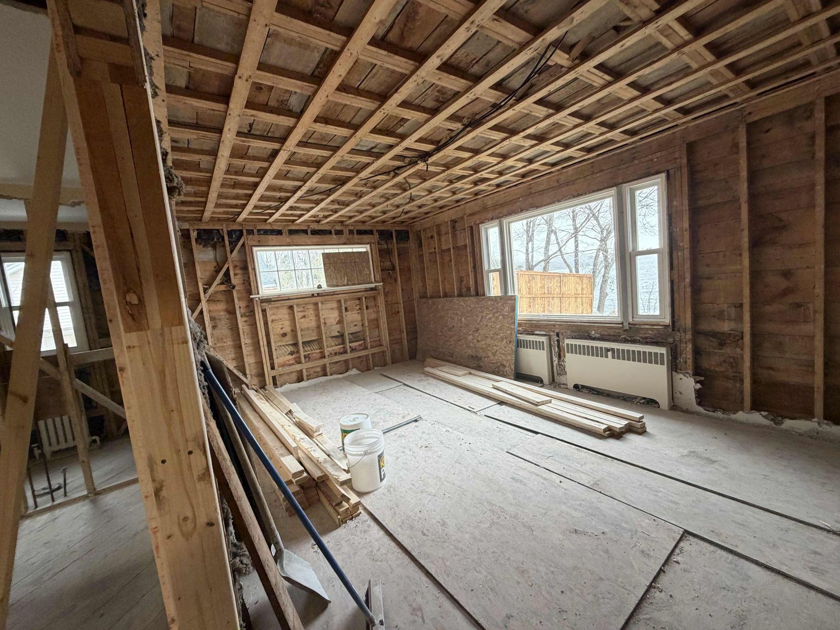
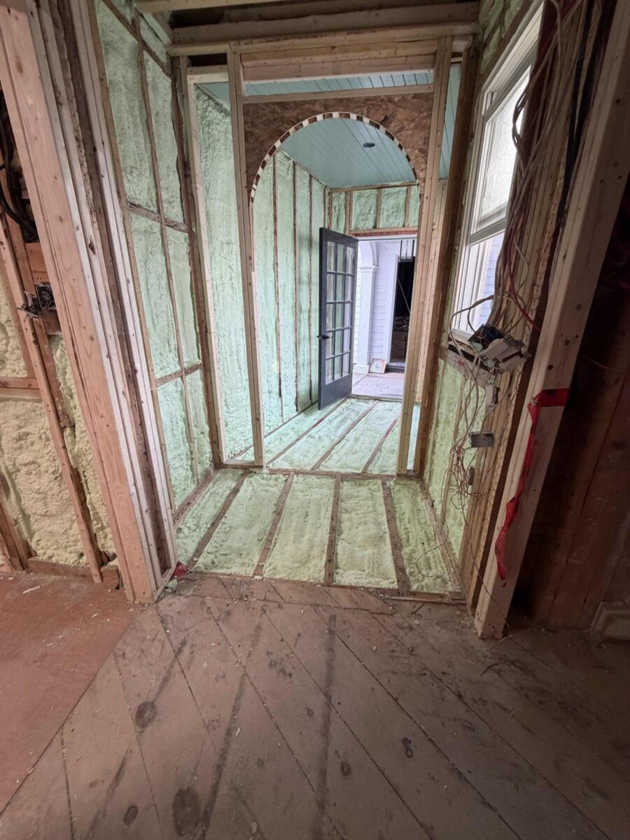
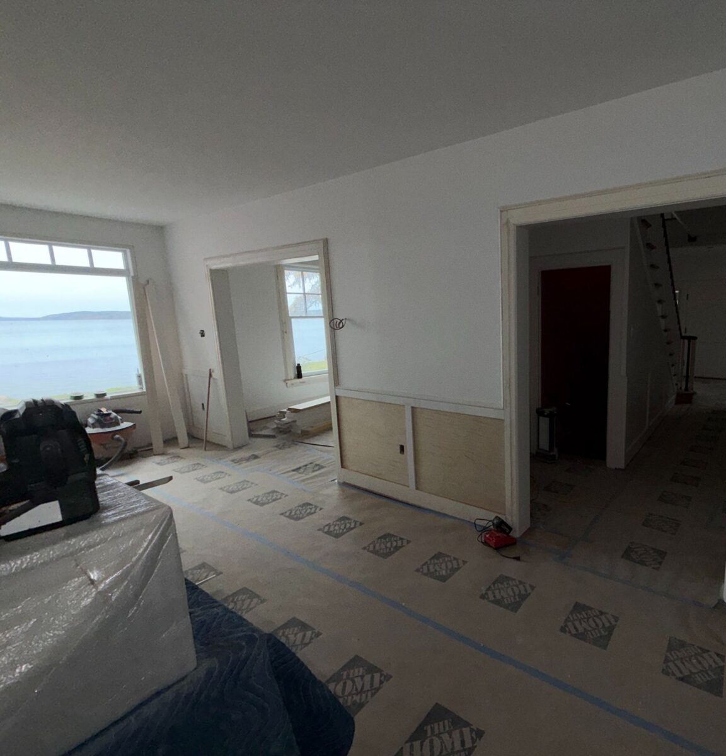
A 500 sq ft addition and a 3,000 sq ft remodel overlooking the river in Rothesay.
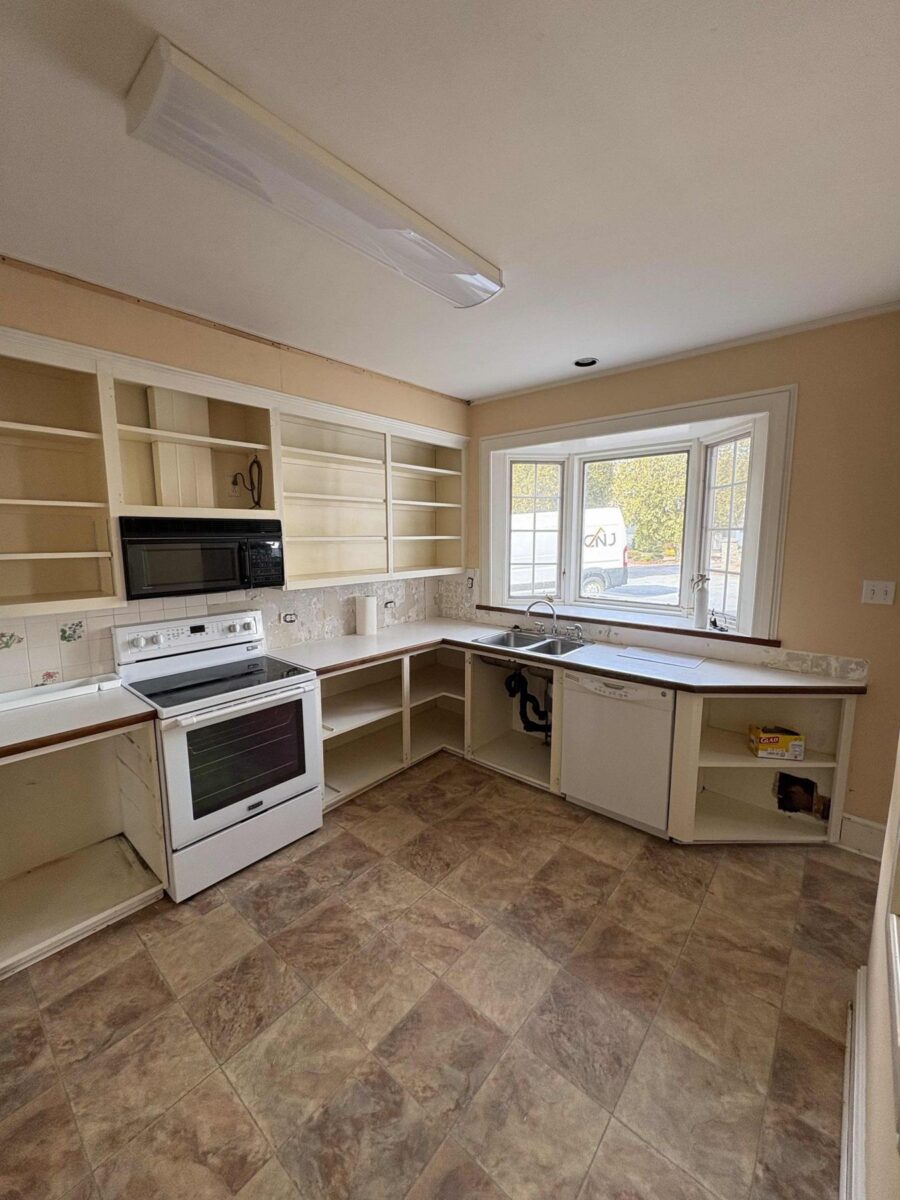
The client wanted room to move the kitchen to the back of the house, overlooking the river. The main-floor layout was completely changed to make that work, and the entire second floor was redesigned, turning a bedroom into a large primary suite with a fully custom ensuite.
It’s an older home, with plenty of changes requested along the way, high-end finishes, and custom carpentry throughout.
Project highlights
The details that set this job apart.
- 500 sq ft addition
- 3,000 sq ft remodel
- Kitchen moved to overlook the river
- New primary suite with custom ensuite
- New trim and millwork throughout
Walk through it
Nic walks through the remodel and the new addition overlooking the river.